Small Home Ideas · 4 min read
How to Plan Storage for a Compact Mumbai 2BHK
In a compact home, storage is designed, not added later. Start with what you own, then use height, depth and every corner that would otherwise go to waste.
Most compact apartments don't run out of floor area first — they run out of storage. The answer is rarely more furniture. It is storage planned into the walls, the height of the room and the corners nobody uses.
Start with an inventory, not a design
List what each person owns and where it needs to live: hanging clothes, folded clothes, shoes, luggage, documents, kitchen appliances, cleaning supplies. Seasonal items and luggage can go high; daily items should sit between knee and shoulder height.
Use the full height of the room
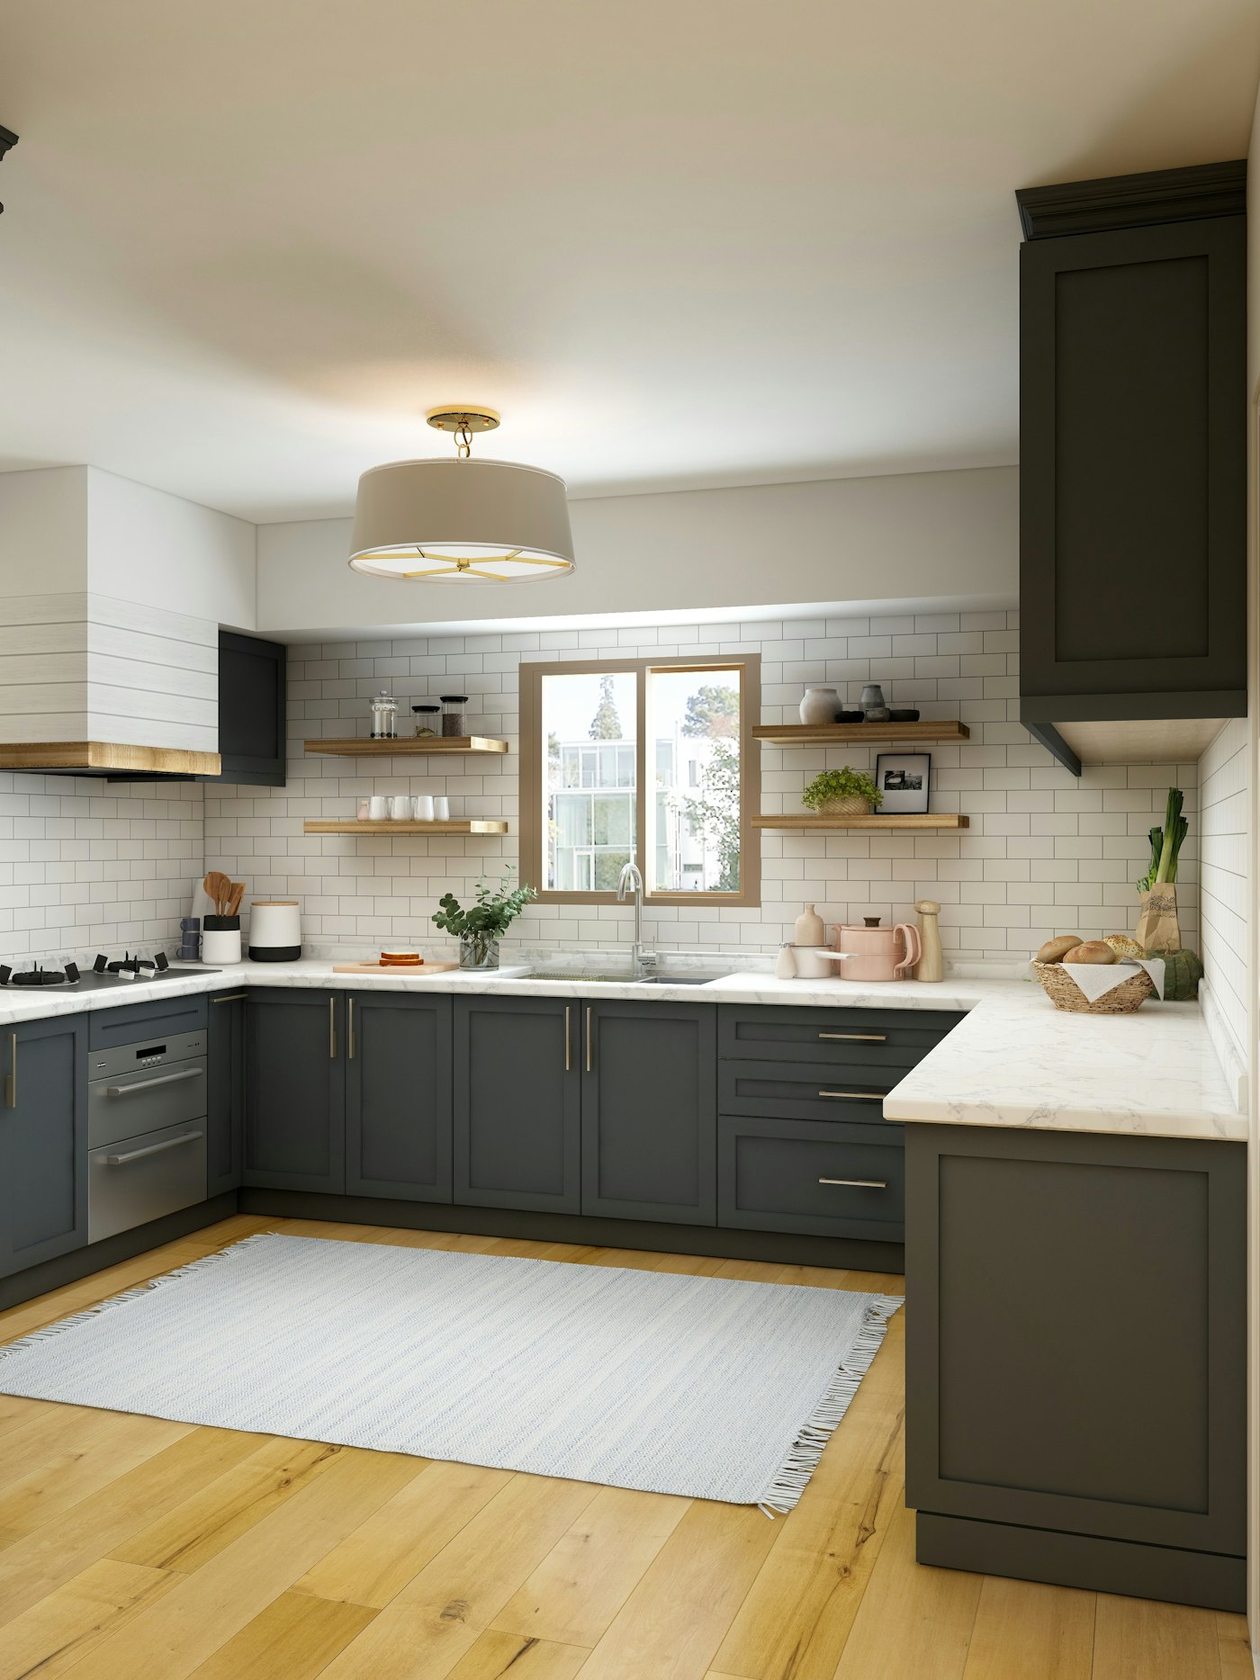
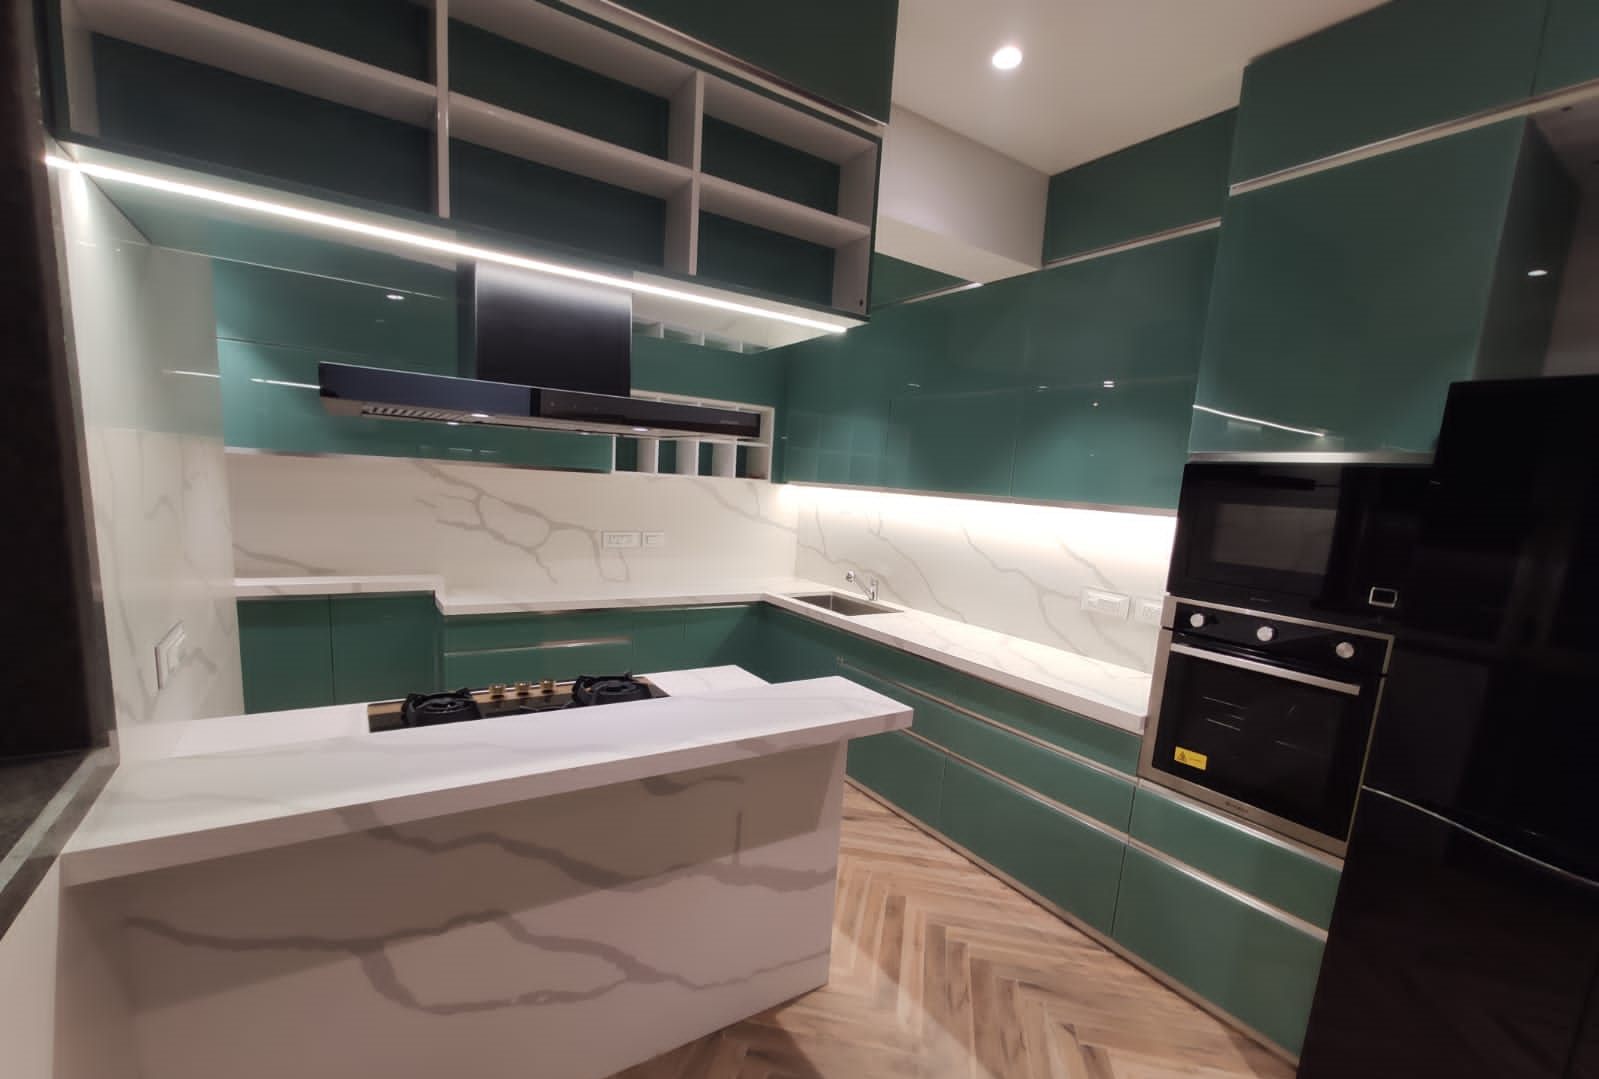
A loft above a wardrobe or along a passage can hold suitcases, festive décor and bedding. Full-height kitchen units add a pantry without taking more floor space.
Storage that is planned in disappears. Storage that is added later is what makes a room feel small.
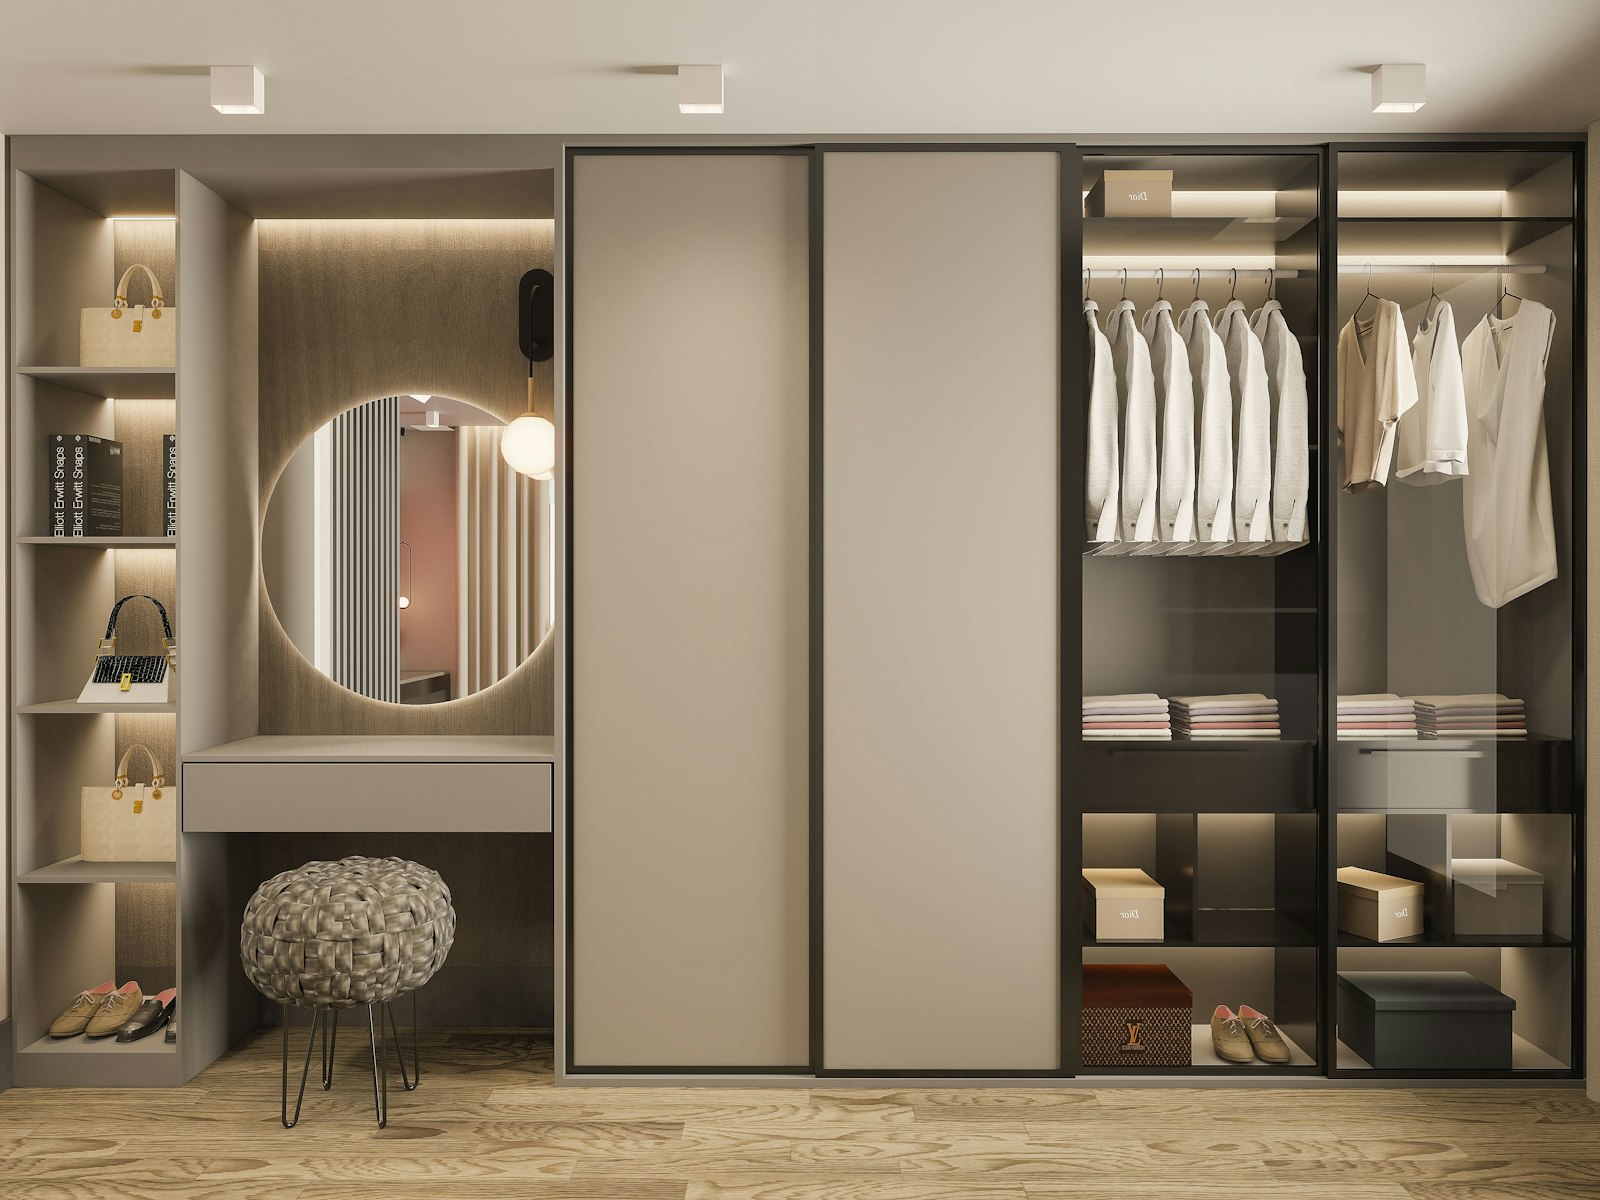
Make furniture work twice
A storage bed, a bench with a lift-up seat in the foyer, or a TV unit with closed drawers can each replace a separate cupboard.
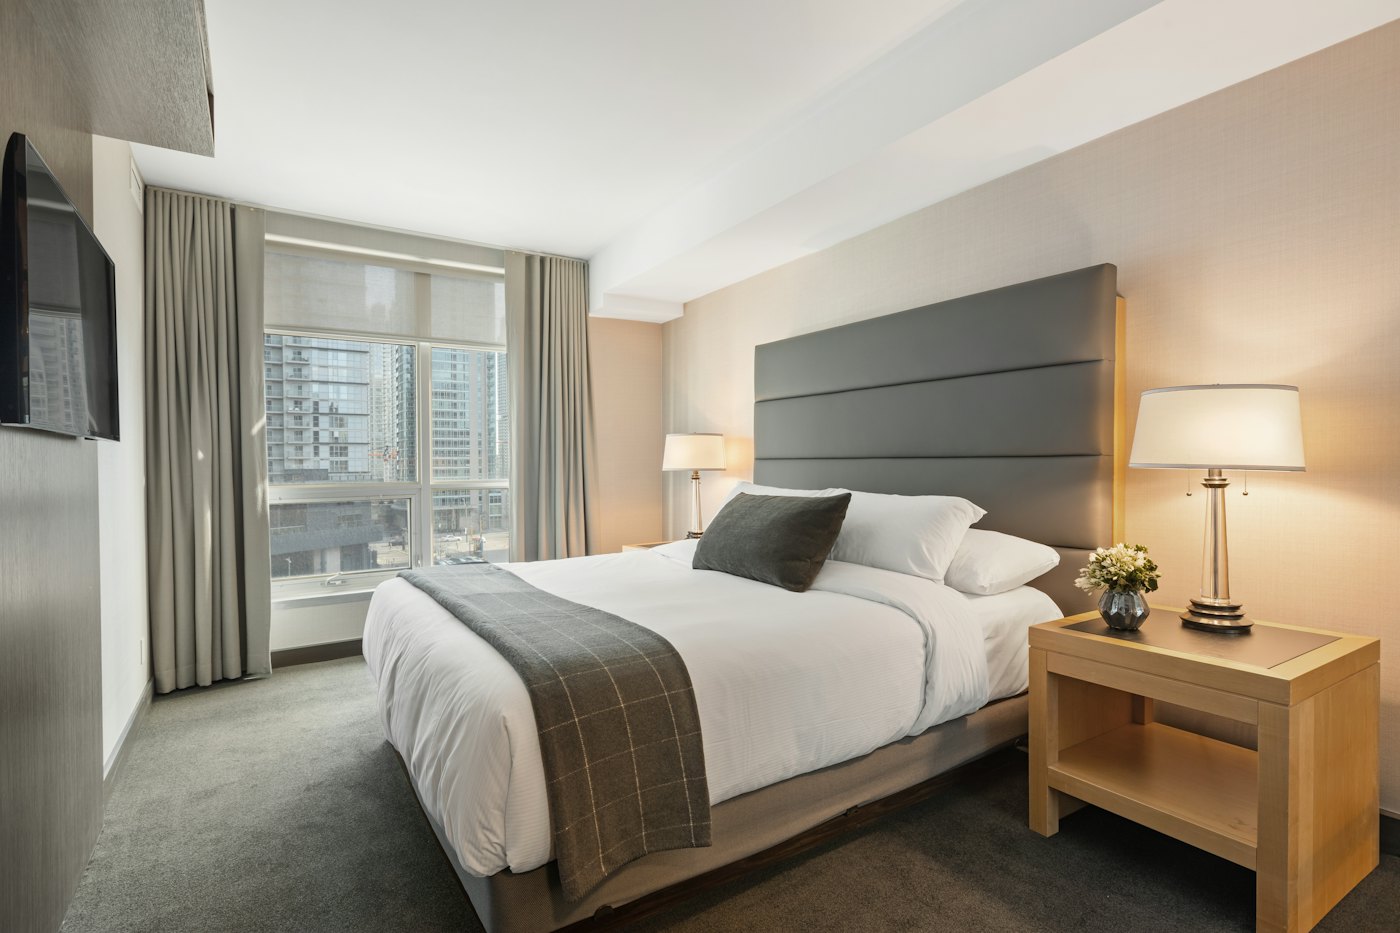
Sliding wardrobe doors save the clearance that hinged doors need — useful when the bed sits close to the wardrobe.
Keep circulation clear
Storage should never block movement. Leave clear paths between the door, bed, wardrobe and window, and keep deep units off narrow passages.